
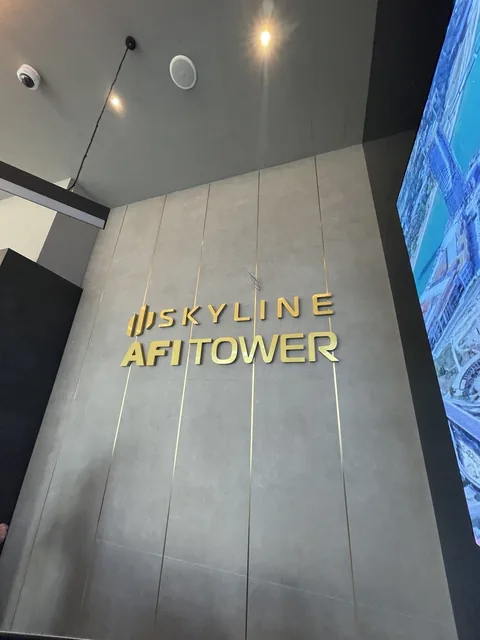
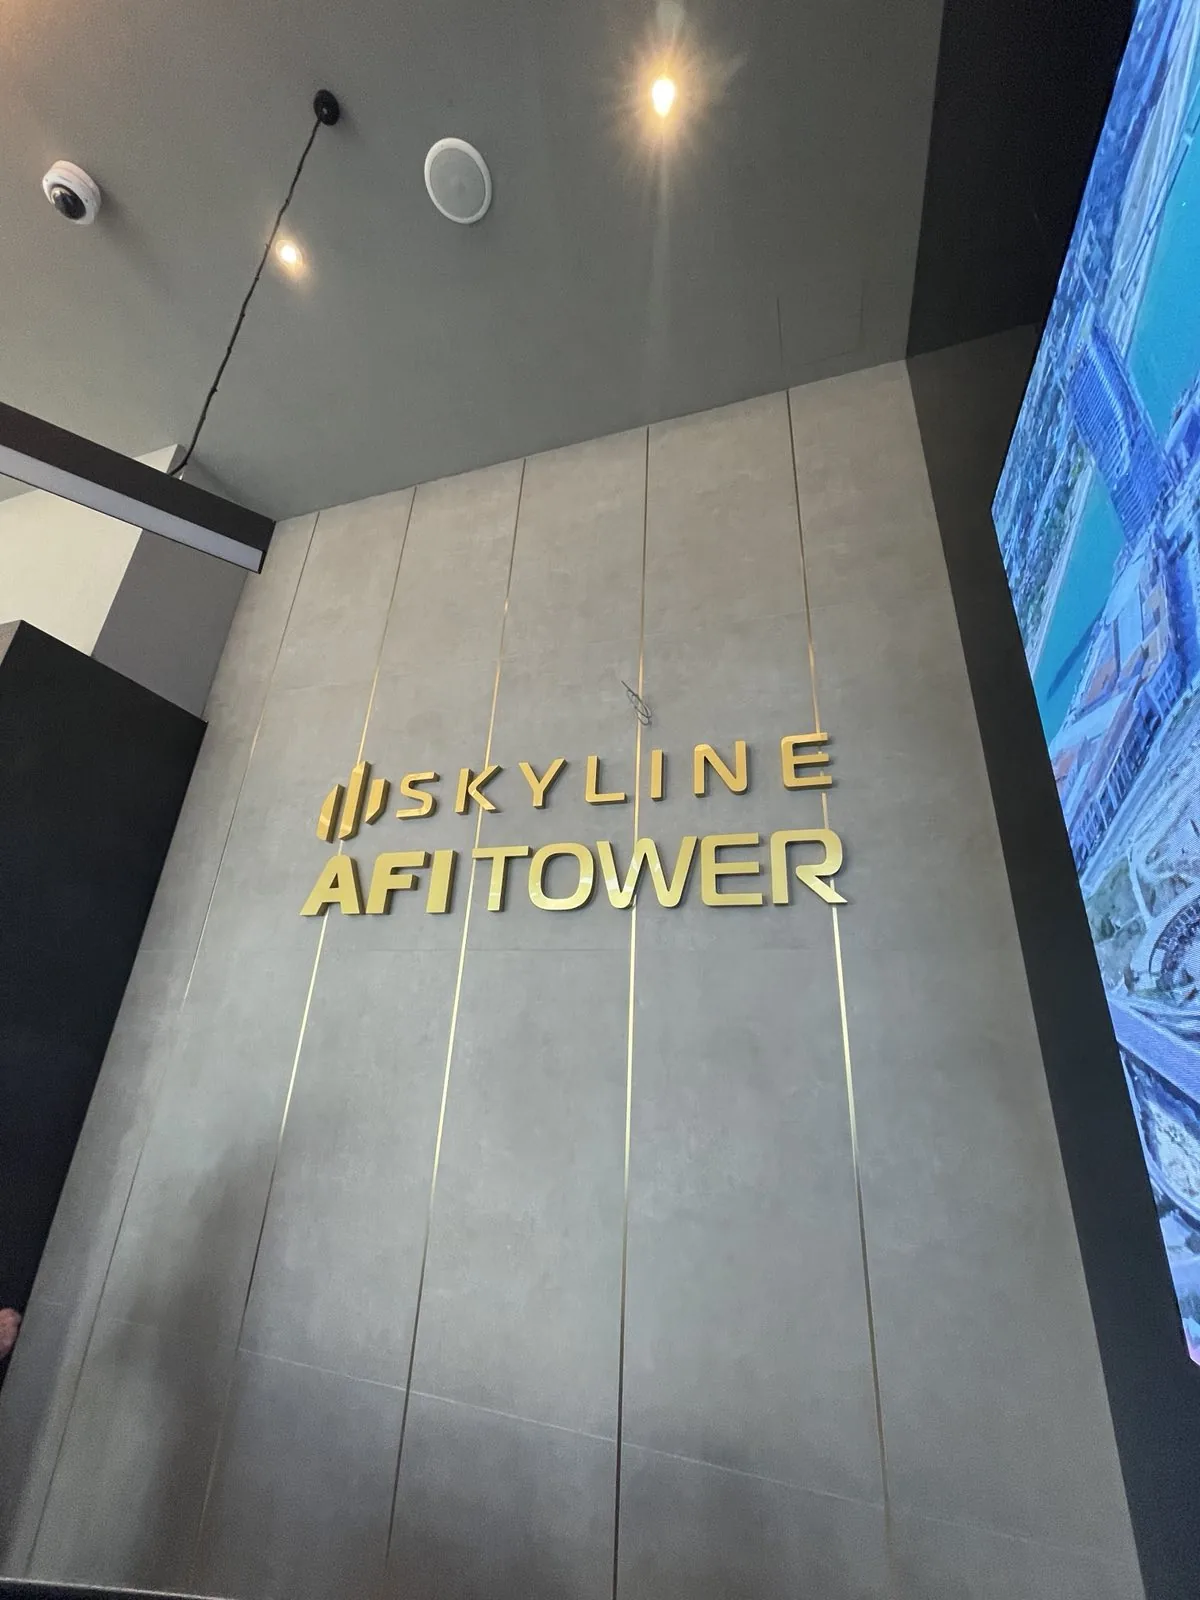
Skyline Belgrade / AFI Tower
Signage for a mixed-use development: office tower tenants, floor and lift signs, illuminated apartment…
Sectors
An office building receives first-time visitors and staff who spend years there. The system has to work for both, and to survive a change of tenants.
In an office building signage has two jobs that rarely coincide. A visitor is looking for one company and needs the shortest route from the entrance to that tenant's reception. Staff and suppliers move through daily and need service entrances, parking and signage that need not be representative but must be accurate.
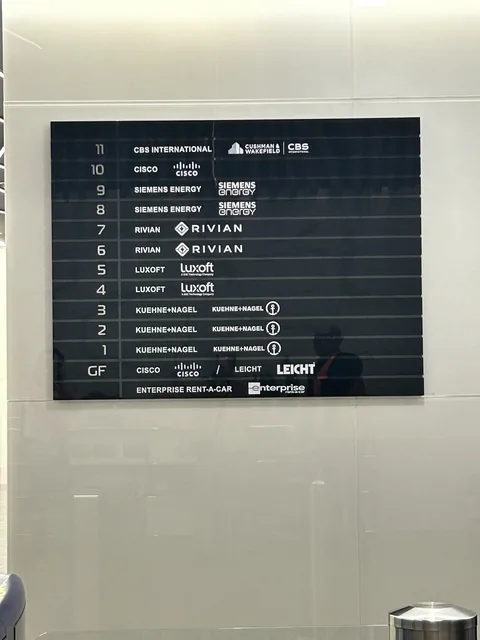
The most sensitive element is the tenant directory. Tenants change, and a directory made as a single piece means a new board with every change. We therefore design it as a carrier with replaceable fields, in one typeface and one grid, so that after the fifth amendment it still reads as one board.
Projects
Signage for a mixed-use development: office tower tenants, floor and lift signs, illuminated apartment…
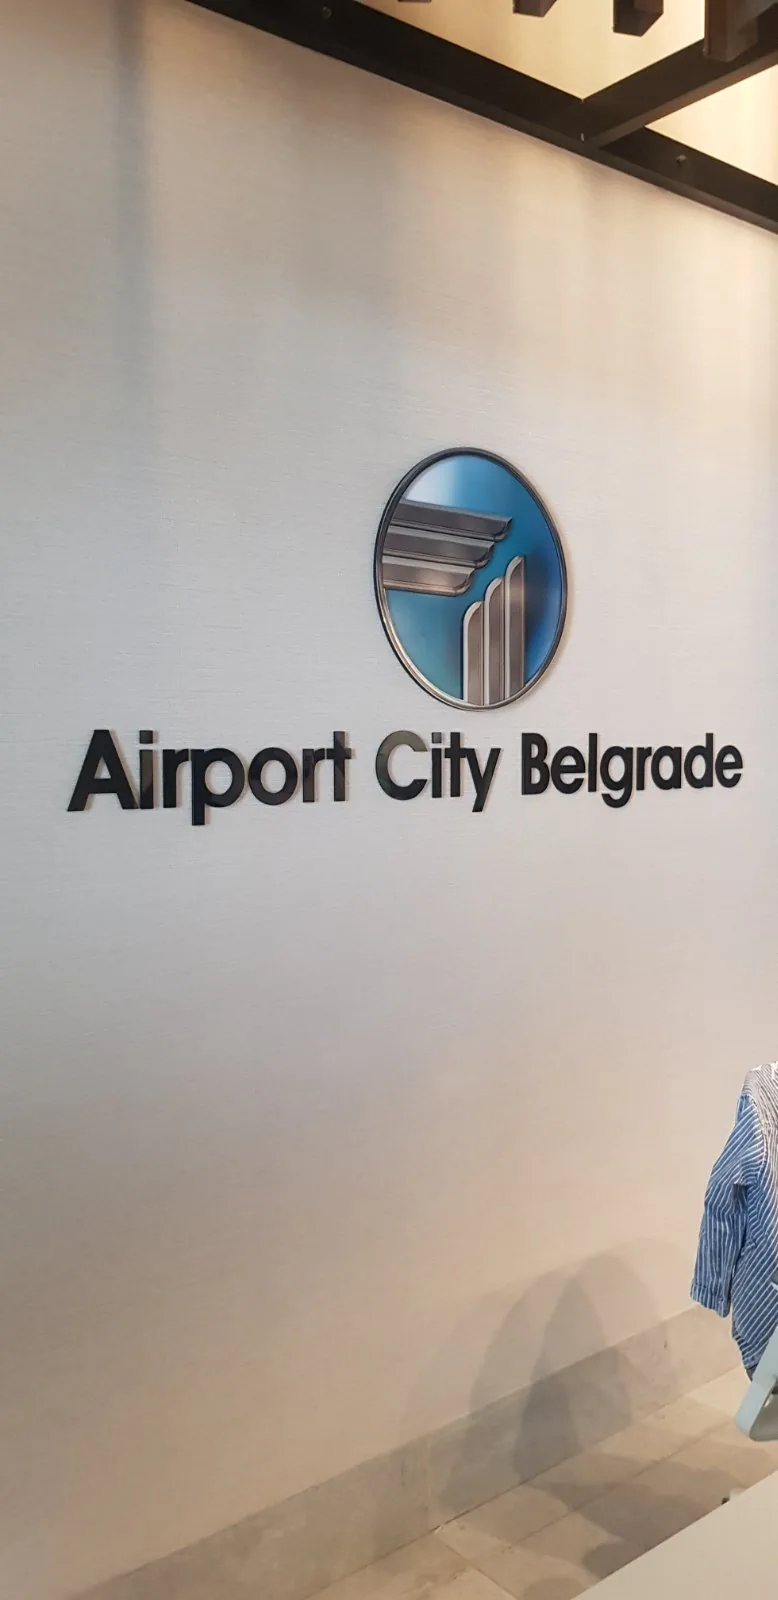
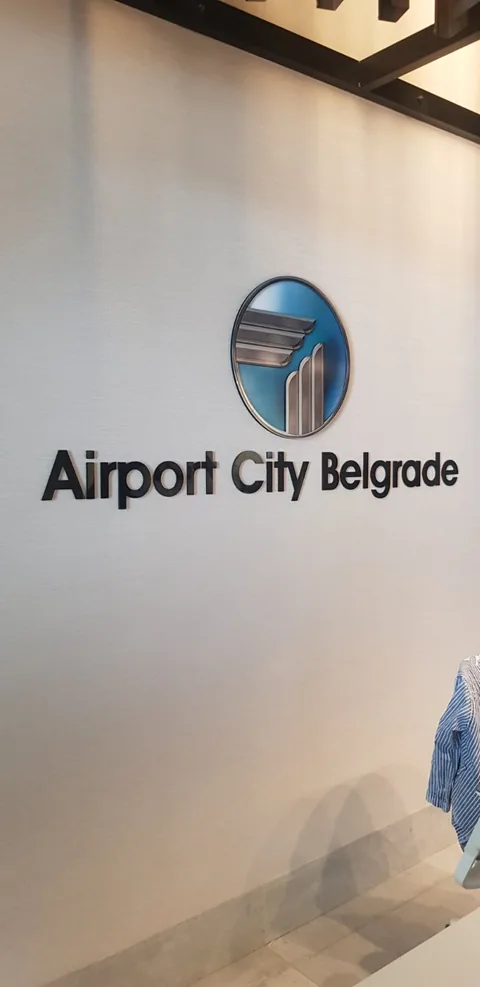
Reception signage for a business park — the wall sign behind the desk, produced in full colour, as the first…
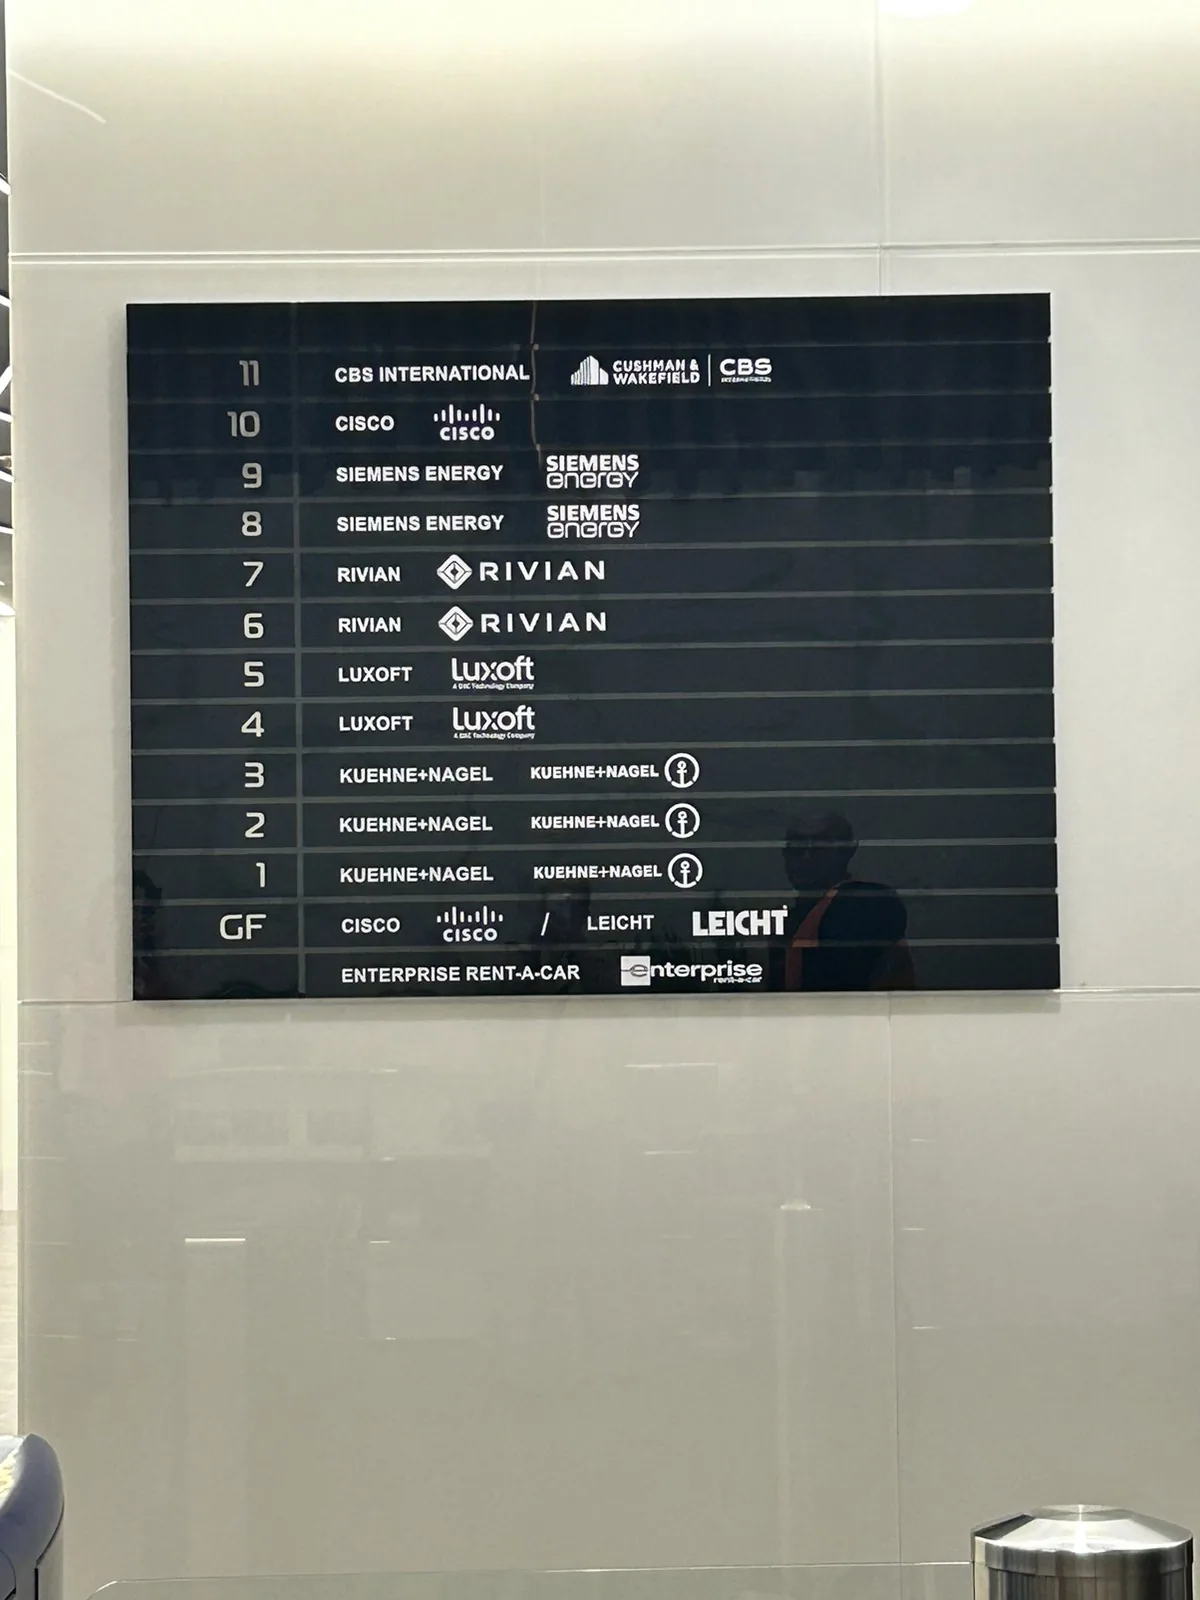
Office complex signage: the tenant directory in the entrance hall, floor signs at the lifts carrying tenant…
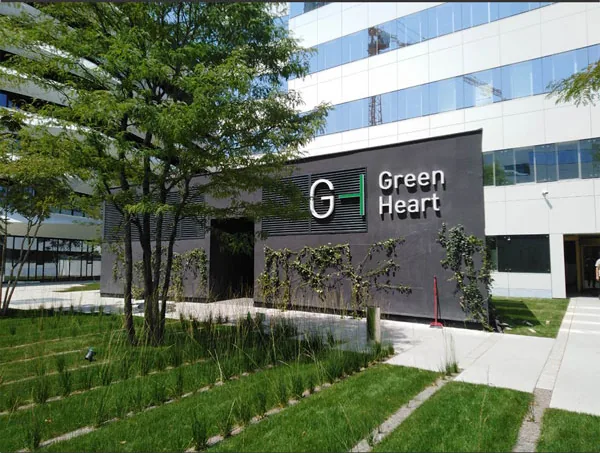
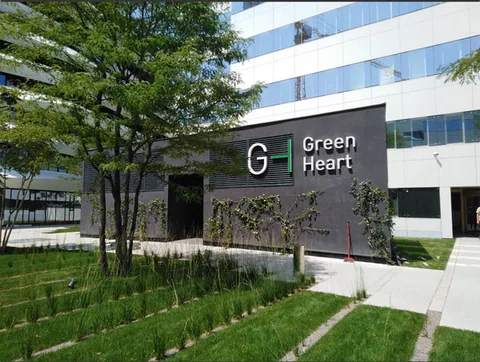
Office complex signage: external markings in front of the building, an illuminated directional board at…
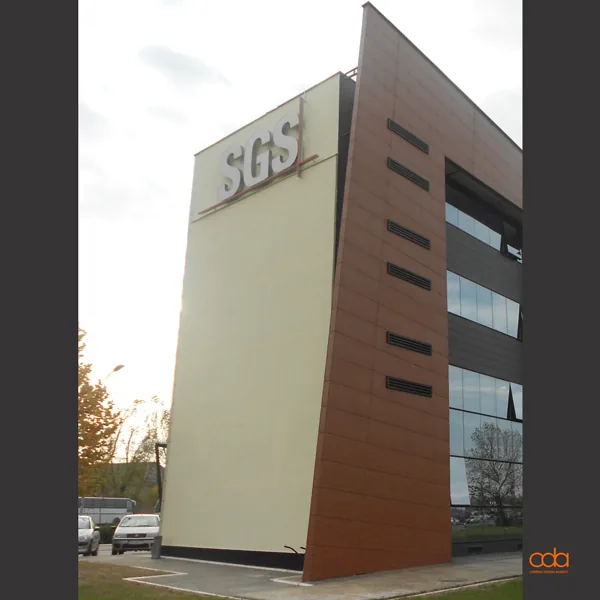
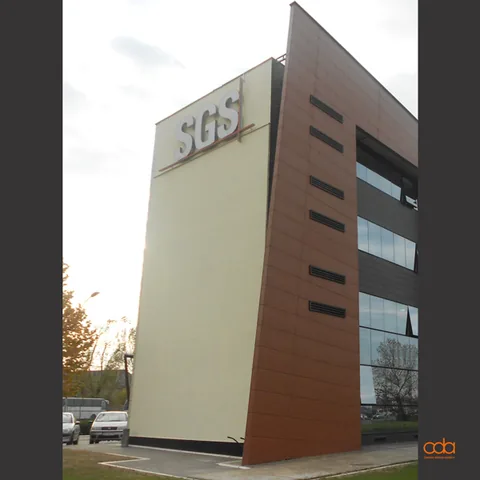
External building signage and internal directional boards.
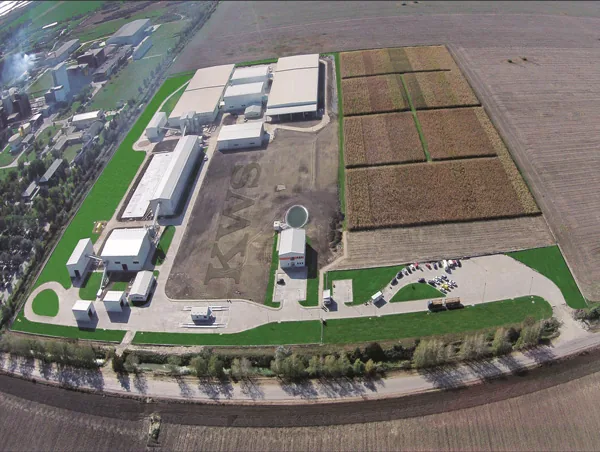
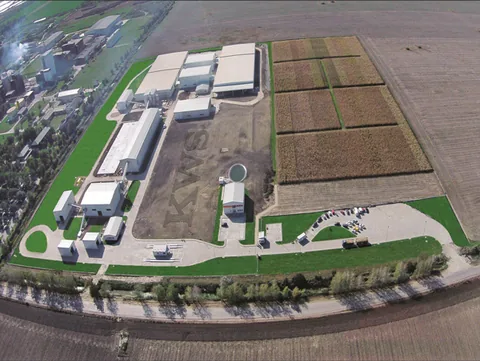
Signage for an open-site complex: external pylons, façade board, information boards and directional markings.
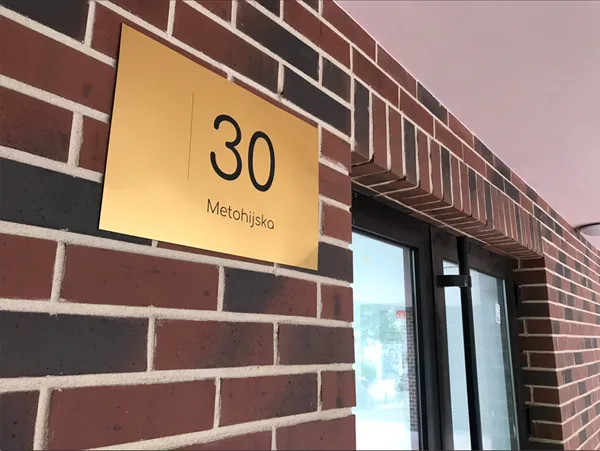
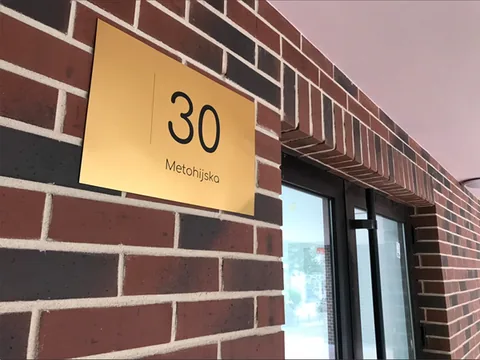
Building marking with a brass plate carrying the street number and name, mounted on brickwork.
Tell us the building type, its size and the stage it is at. These details help us prepare a more specific response.