
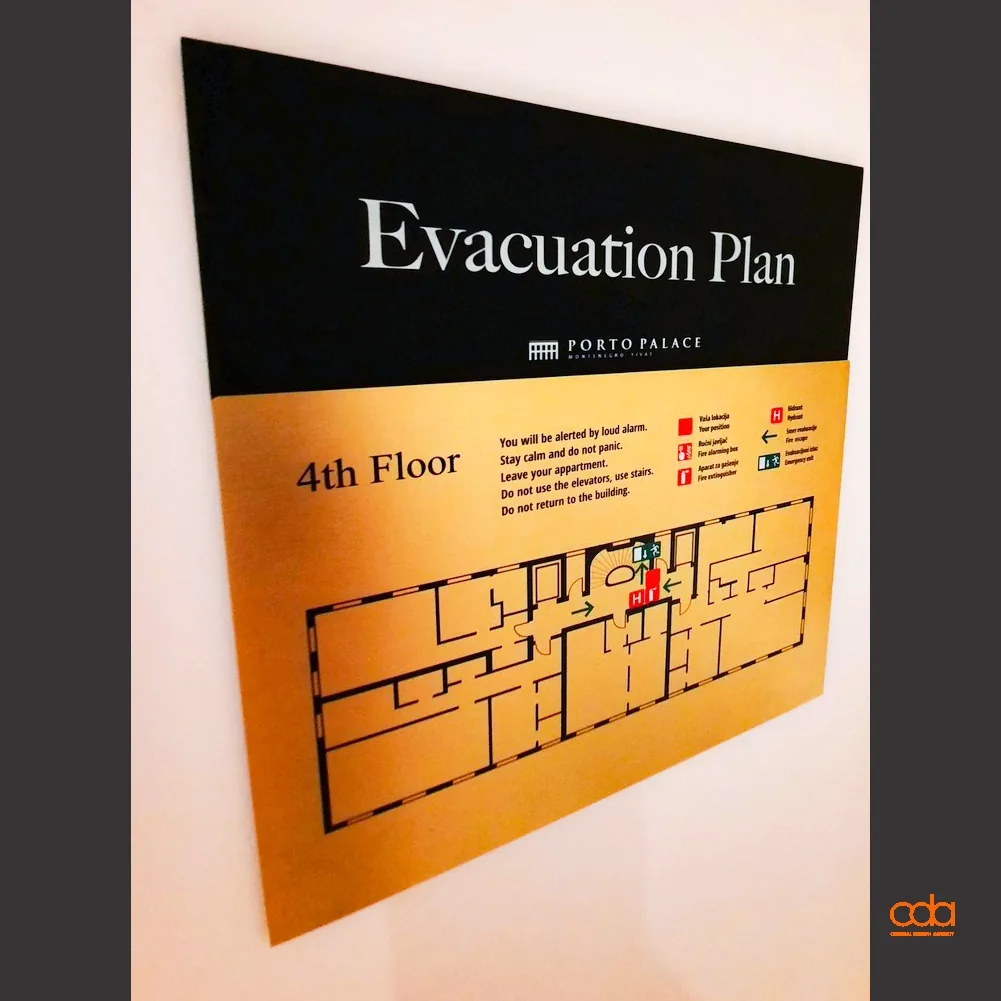
Evacuation plans
A mandatory element of every public space, and the one sign that must be understood by a…
Guides
An evacuation plan is not a drawing for a folder but a sign on a wall read under stress. That difference decides whether the plan works.
The duty to hold an evacuation plan follows from fire safety regulations and is established for the specific building, through its fire safety design and classification. So the first question is never "what does a plan cost" but "what does this building's fire design say" — the escape routes, exits and assembly points a plan shows all come from it.
What is most often missed in practice is not content but legibility. A plan that is the architect's drawing shrunk down, with every partition and dimension, cannot be read in a few seconds. A plan that works has a simplified floor plate, a clearly marked you-are-here position, the direction to the nearest exit and a legend that fits in one glance — and it is always oriented the way the person stands in front of it.
Alongside the plan goes the marking of the route itself: direction signs along corridors and stairs, exit signs and equipment that has to be findable in the dark. Photoluminescent signage is therefore not an extra but part of the same system — the plan says where, the signs lead while you walk.
Simplified floor plate, observer position, routes and exits, legend and assembly point.
The plan is turned to match where it hangs, not to north on the drawing.
At entrances, lifts, stairwells and wherever a corridor branches.
Direction and exit signs along the whole route, photoluminescent where required.
Hydrants, extinguishers, call points and power isolation points.
Revising plans when the layout changes, without remaking the whole set.
Its content comes from the building's fire safety design. We do the graphic production and installation — a plan that can be read, and the route marking that goes with it. Where no fire design exists or it is out of date, we say so before starting.
Where people stop and choose a direction: at entrances, by lifts and stairs, and on garage levels. Exact positions are fixed by walking the building, because a plan behind an open door does not exist.
The plan is updated. On buildings where we hold a maintenance arrangement this follows a change notice; otherwise on request, and only the affected floor is reissued.
A mandatory element of every public space, and the one sign that must be understood by a…
Inside, a decision is made every few steps. We build a sign system that takes a visitor from…
The document that protects the building's appearance after we leave. It prescribes how the…
Tell us the building type, its size and the stage it is at. These details help us prepare a more specific response.