
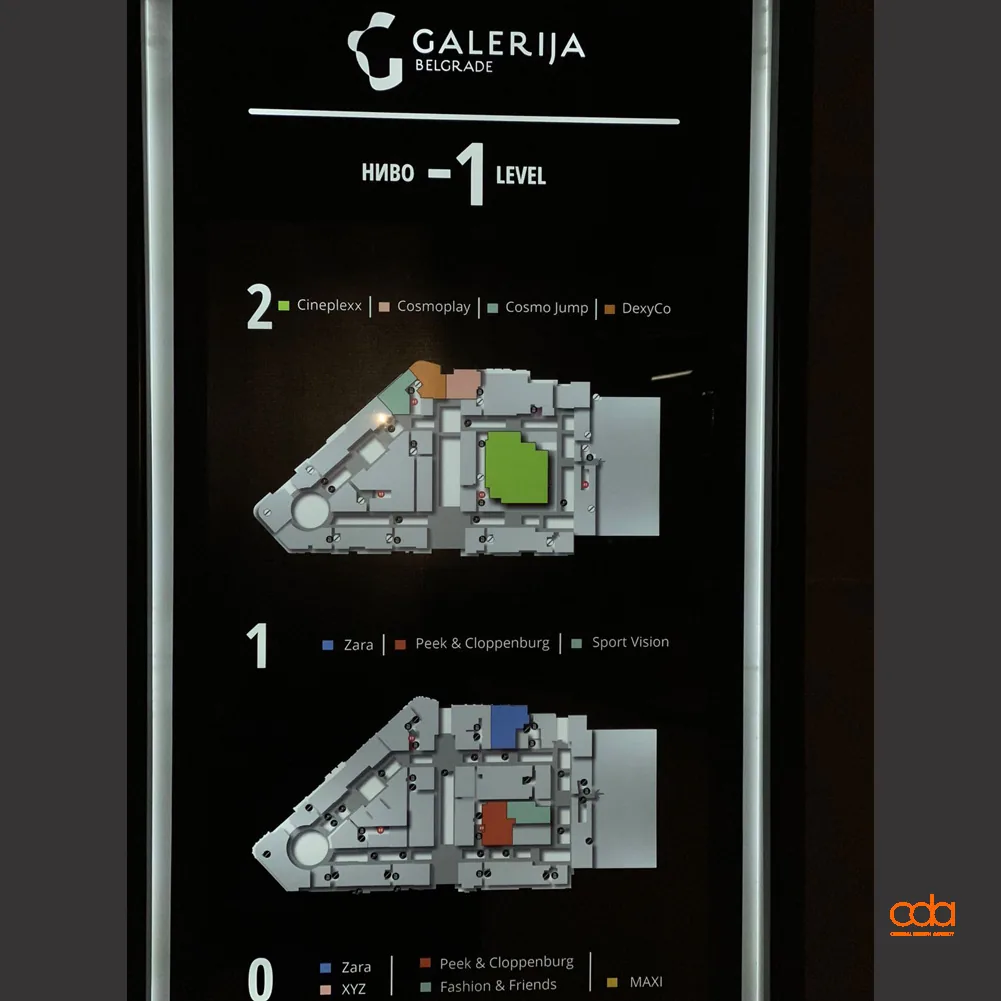
Internal signage
Inside, a decision is made every few steps. We build a sign system that takes a visitor from…
Guides
A shopper who cannot find a unit does not ask staff — they give up. Wayfinding in a shopping centre is therefore a question of turnover, not of corridor decoration.
Wayfinding is not planned from the floor plan but from the journey. We take a typical visitor and follow them from the moment they turn off the road: garage entry, choosing a level, parking, the walk to the lift core, arriving on a level, finding the unit, a toilet or ATM on the way, and finally getting back to the car. At every point where they have to decide — that is where a sign goes. Between those points a sign only adds noise.
The system starts in the car park, because that is where the visit starts. A memorable level solves half the return journey, and car-finding points solve the other half. Only then come you-are-here maps, suspended direction signs at junctions, and tenant listings placed where people already stop — at the lift, at the escalator, outside the toilets.
The last rule is that all of it changes. Tenants come and go, a level gets rearranged, and a board has to survive that without replacement. So fields are made changeable, the grid is built with spare capacity, and the standards manual stays with management so additions do not break the system.
Walking the building and listing where a visitor genuinely chooses a direction.
The first part of the system, and usually the weakest in buildings we inherit.
Floor plates simplified to what can be read in passing.
By floor and alphabetically, with fields that change without a new board.
At junctions and along long runs, in one system of sizes.
After installation the route is walked again to record where visitors still stop.
Before services and ceiling positions are frozen. Suspended signs need supports, maps need wall, totems need a duct in the paving — all cheap while it is a drawing and expensive afterwards.
Not entirely. A screen is good for changing content and notices, but the basic directions must work without power. A combination works best, with a clear split of what each medium carries.
We walk the route and record where people stop and ask. Usually the garage and lift core are fixed first, because that removes most of the questions without touching the rest of the system.
Inside, a decision is made every few steps. We build a sign system that takes a visitor from…
Where content changes more often than boards can be replaced, the sign becomes a screen. We…
The document that protects the building's appearance after we leave. It prescribes how the…
Tell us the building type, its size and the stage it is at. These details help us prepare a more specific response.