
BW Terraces
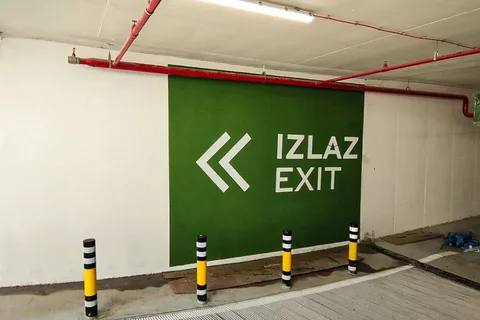
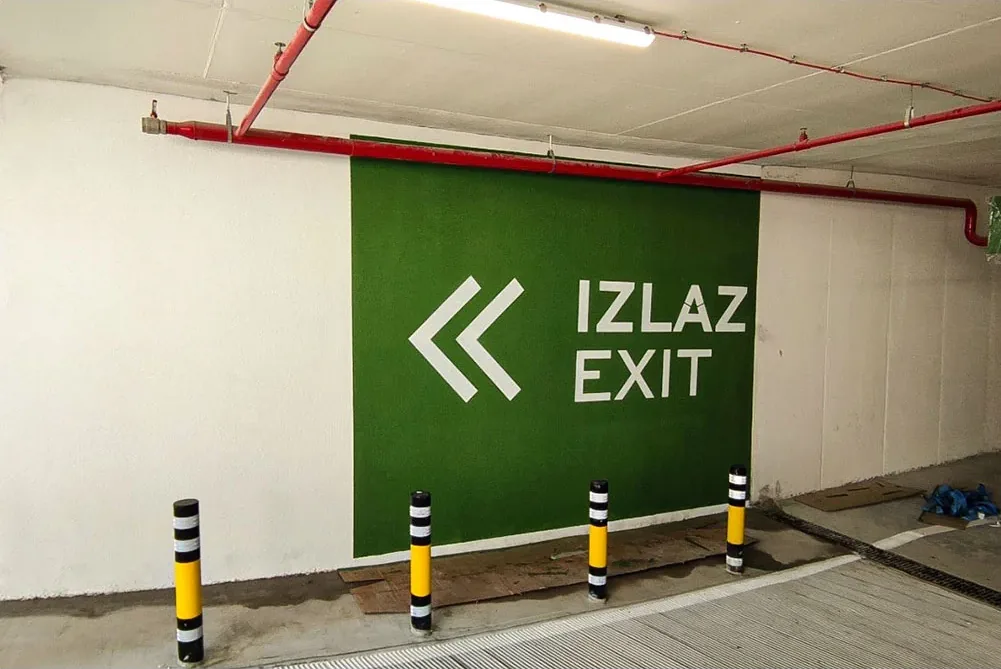
Residential signage from the approach totem, through the car park with entry and exit marking, to lobbies and…
Sectors
In a multi-block development a visitor is looking for a specific entrance, not a building. Signage starts at the edge of the site and ends at the apartment door.
Residential signage is used in two bursts: intensively in the first months after handover, while residents and visitors learn the layout, and occasionally thereafter — when someone arrives looking for a particular entrance for the first time. The first period exposes every flaw in the system, because that is when everyone asks.
Work starts at the site boundary: the development marker, the arrangement of blocks and a numbering rule that has to match the addresses in the documentation. Then come entrances, the car park with level and bay marking, communal facilities and finally apartment numbers. Material selection also depends on whether a sign stands outdoors all year or in a sheltered lobby.
Projects
Residential signage from the approach totem, through the car park with entry and exit marking, to lobbies and…
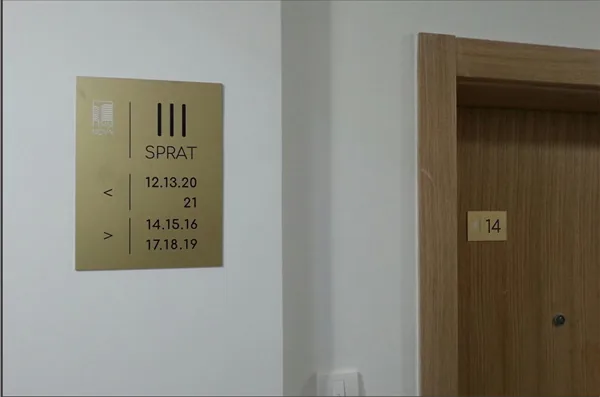
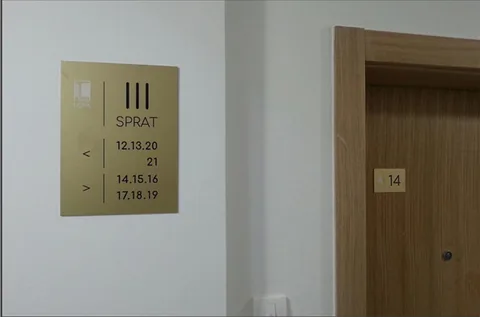
Floor boards with apartment layout and door markings, produced in brass with engraved numbering.
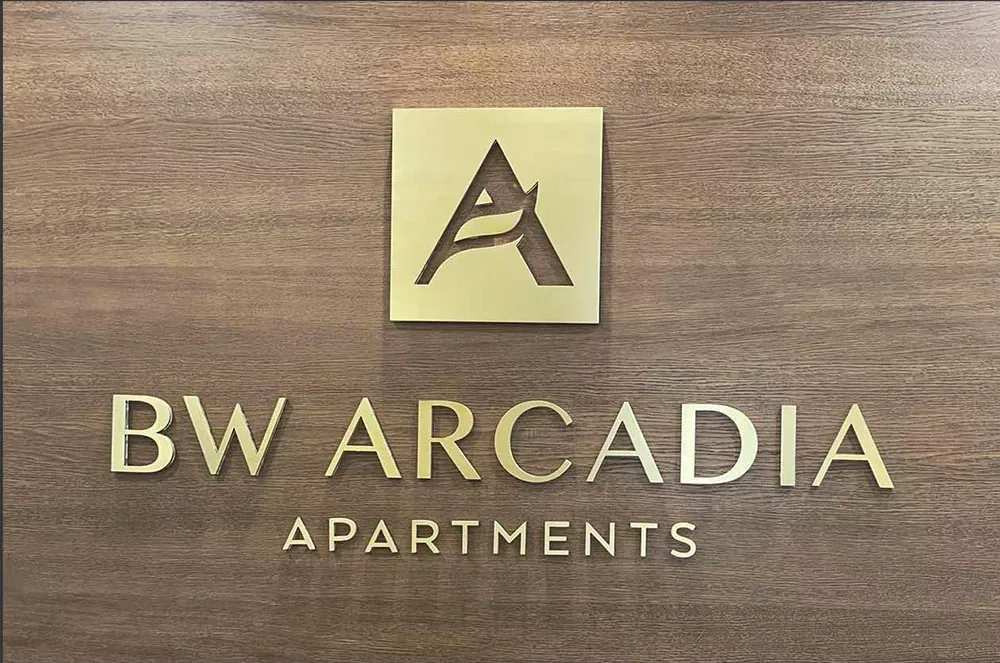
Residential signage with reception marking, apartment plates in gold and transparent finishes, and an…
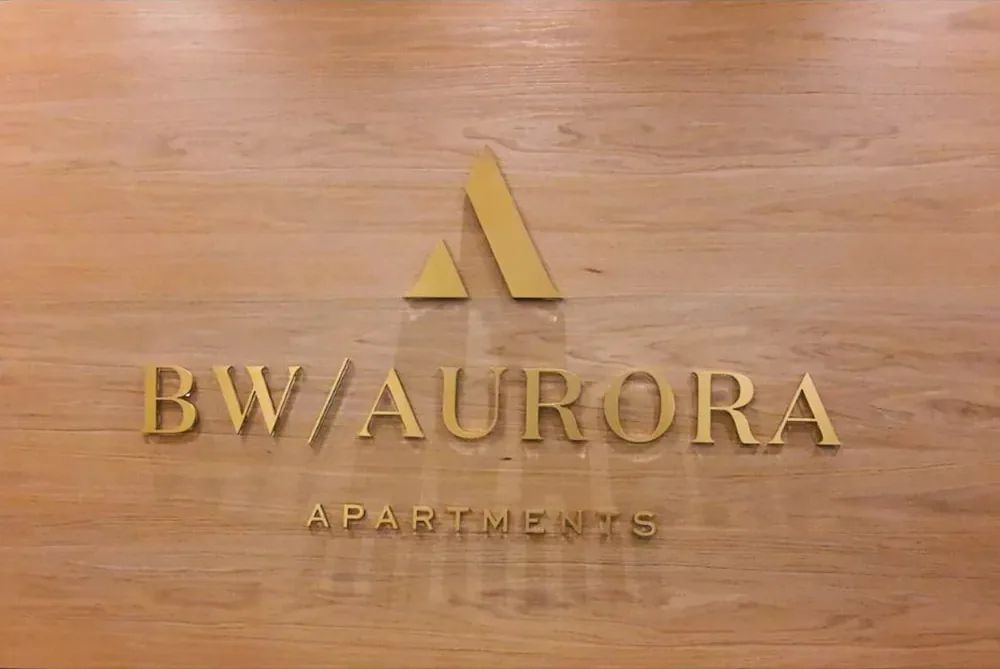
Residential signage with apartment and plant room markings.
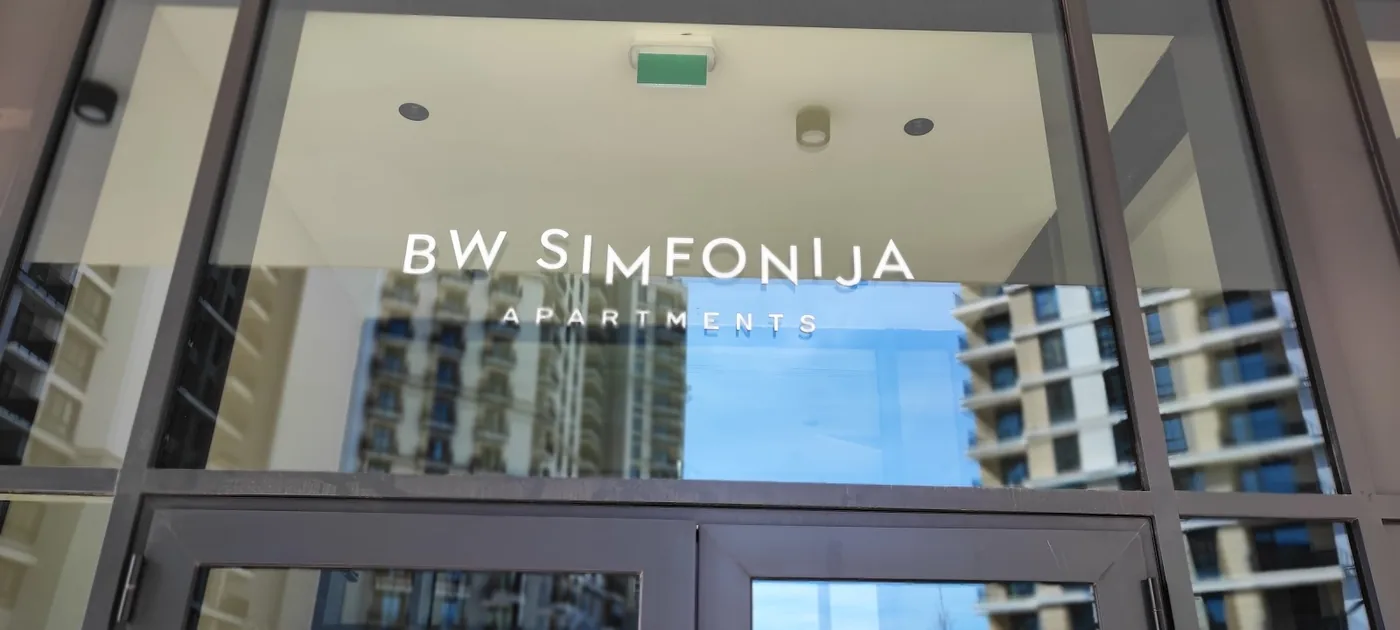
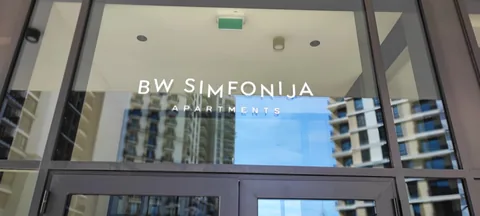
The building name on the entrance glazing and in the entrance hall, with the street address marking.
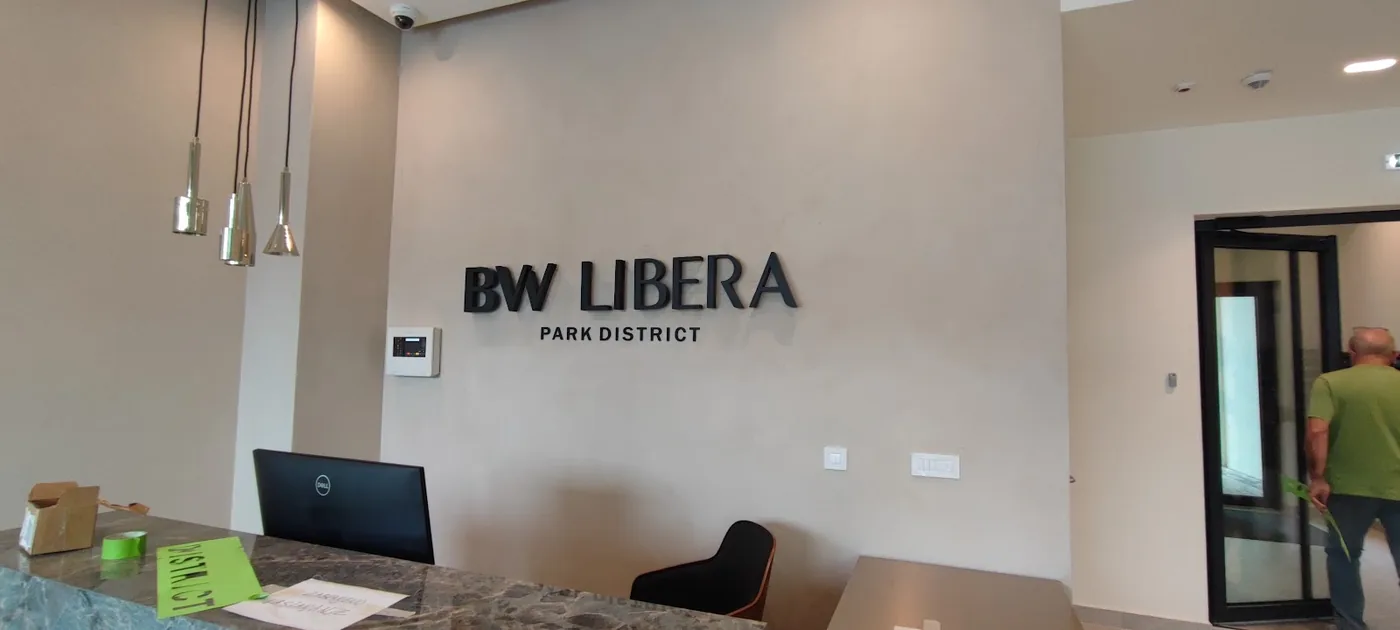
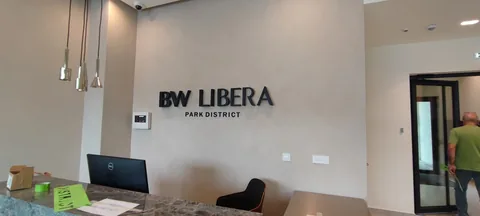
The building name at the entrance and behind the reception desk, with per-floor evacuation plans.
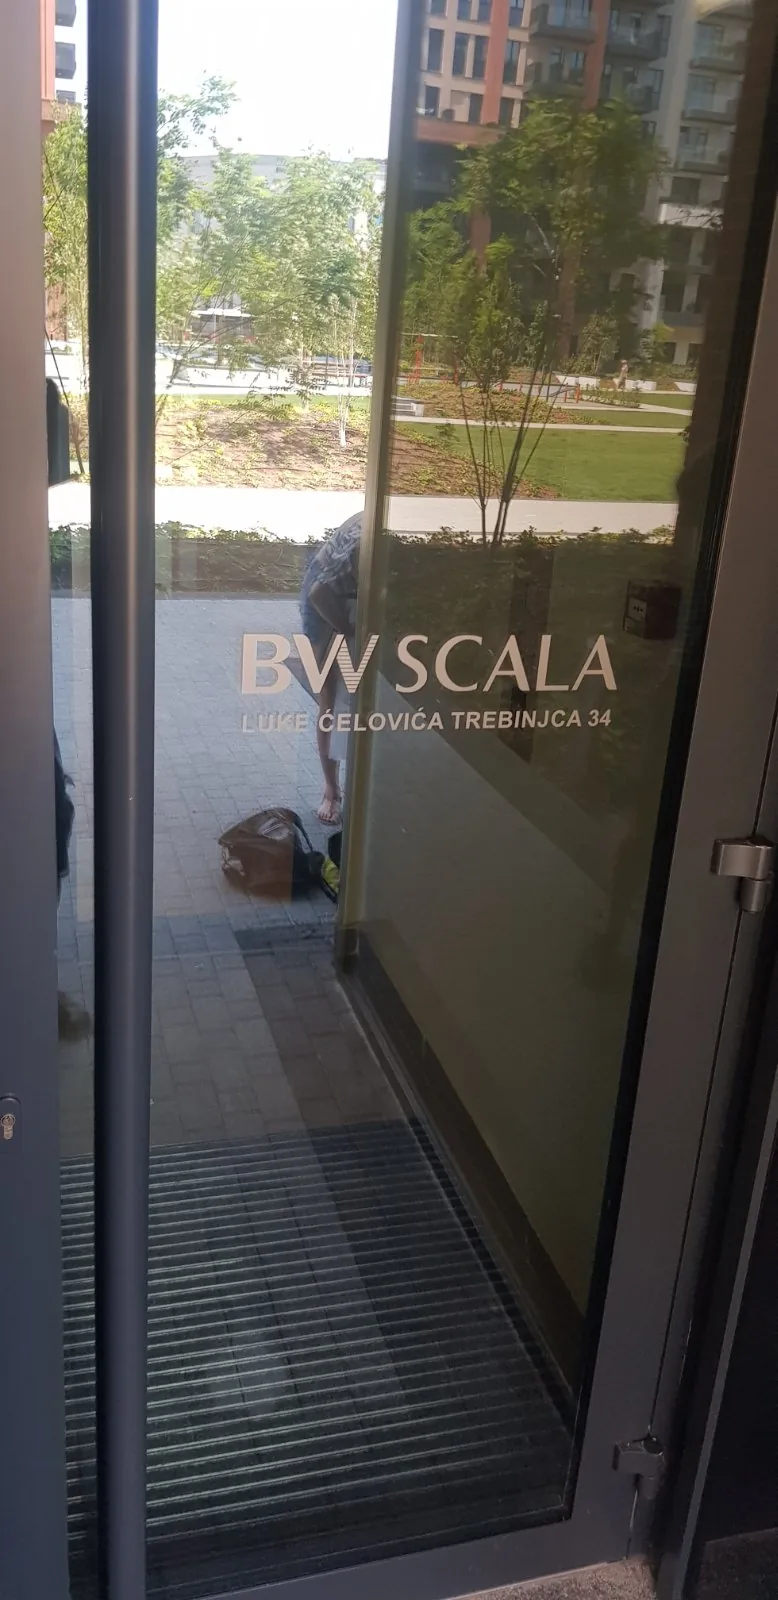
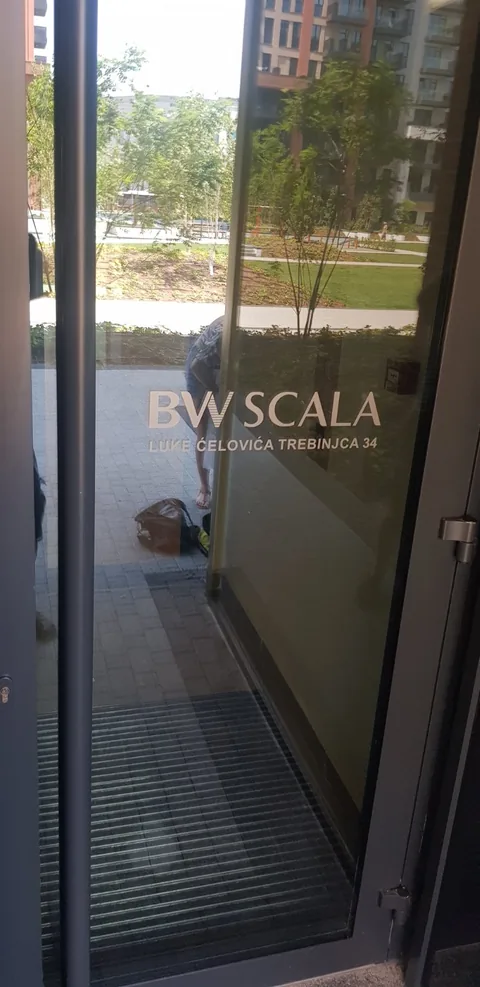
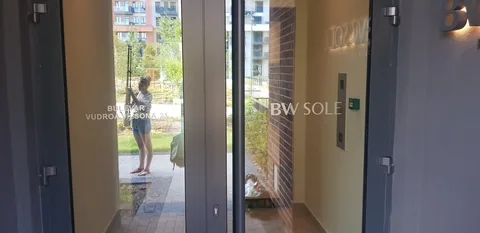
The building name and street address on the glazed entrances.
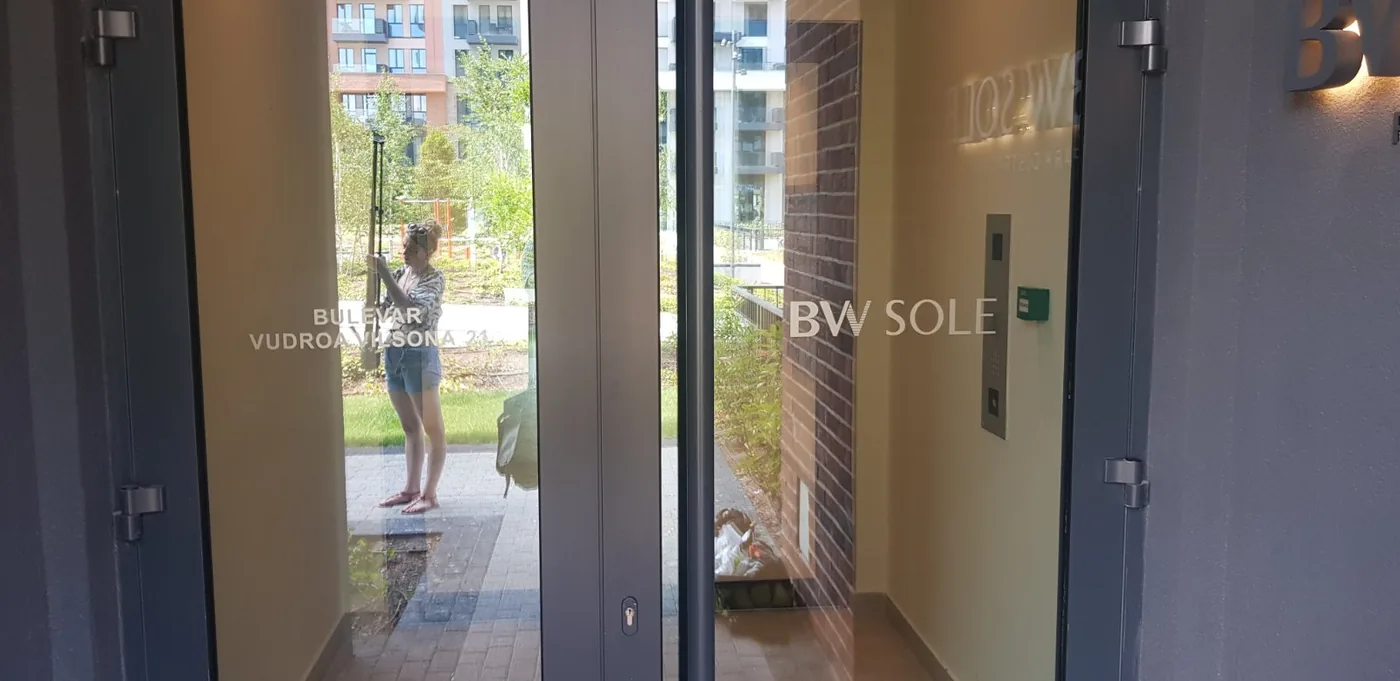
The building name and street address on the glazed entrances.
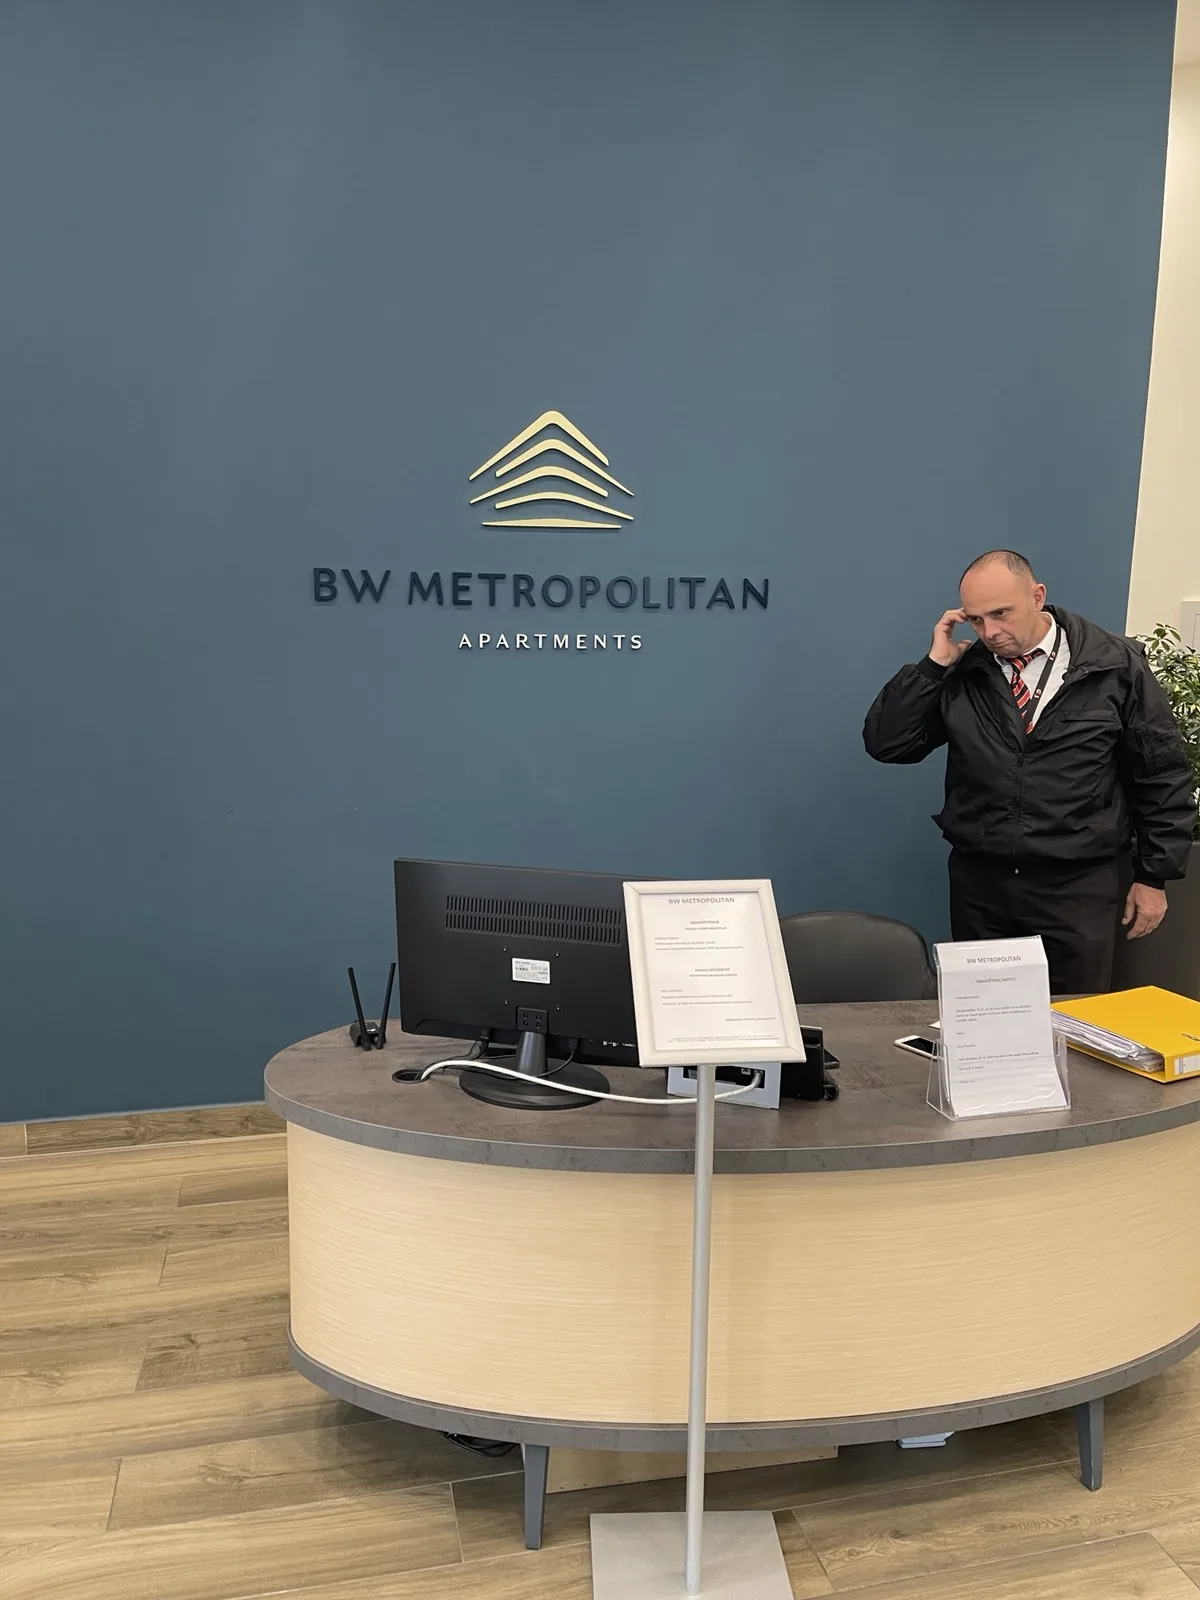
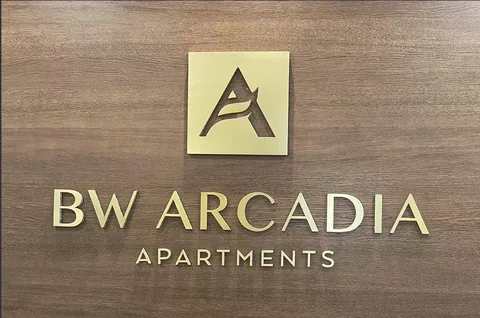
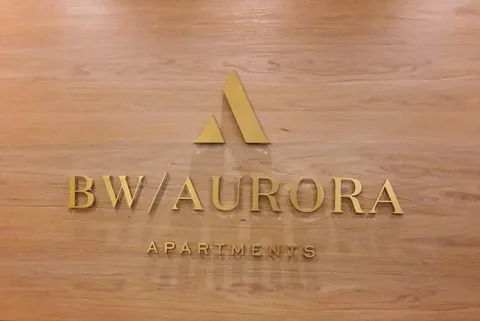
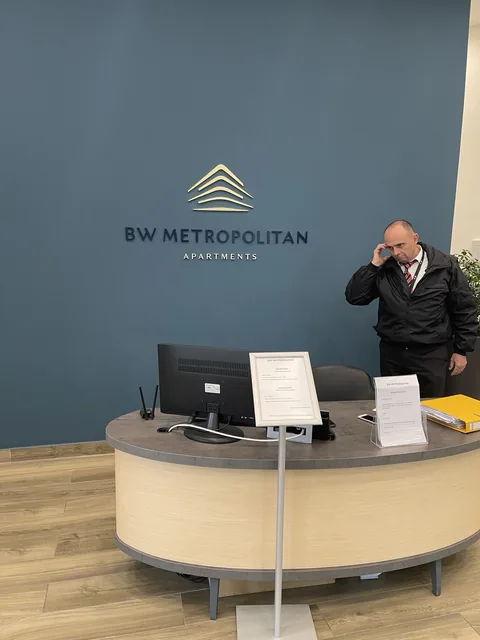
The building name behind the reception desk in the entrance hall.
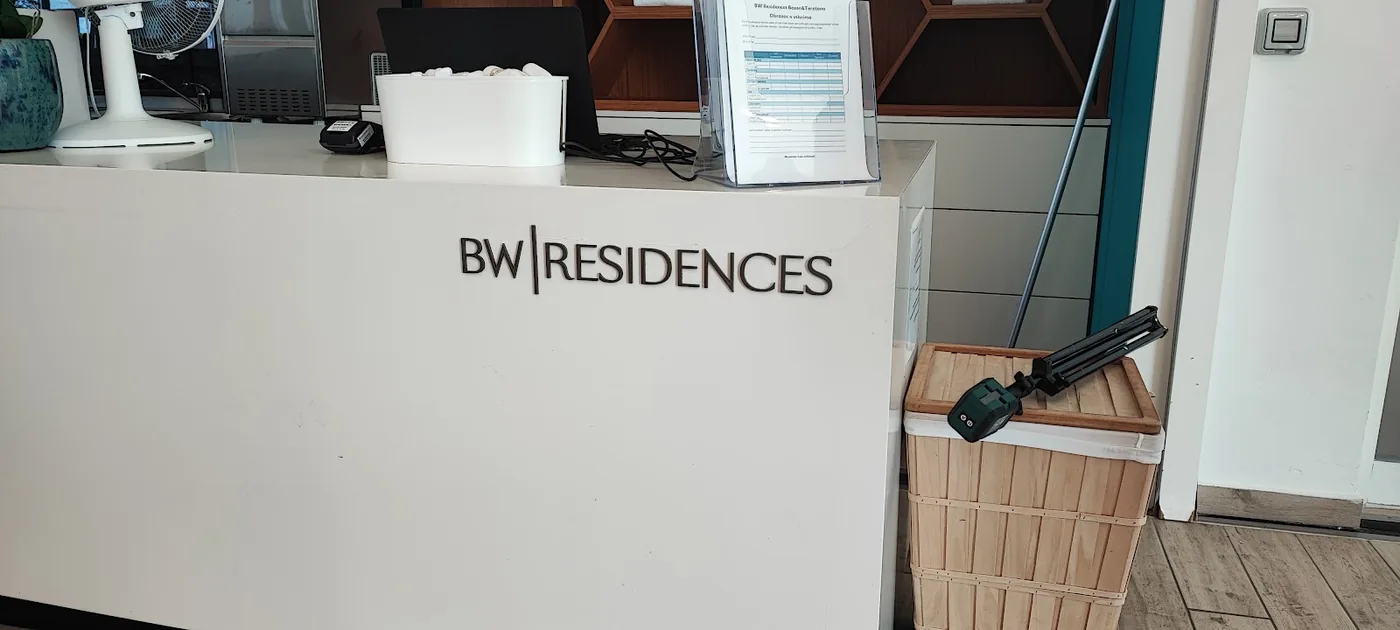
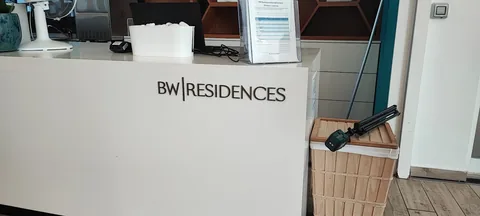
The building name on the reception counter.
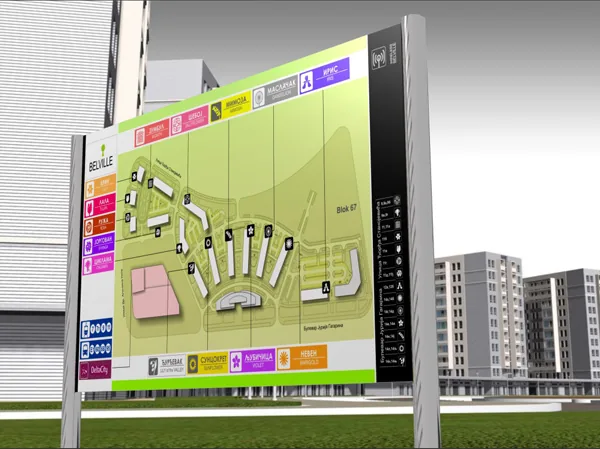
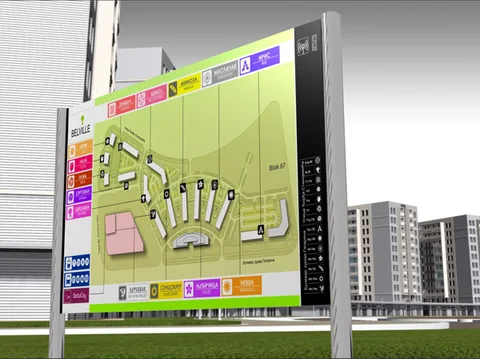
Signage for a residential estate: block and entrance marking, lobbies and communal facilities.
Signage for a residential development with communal facilities.
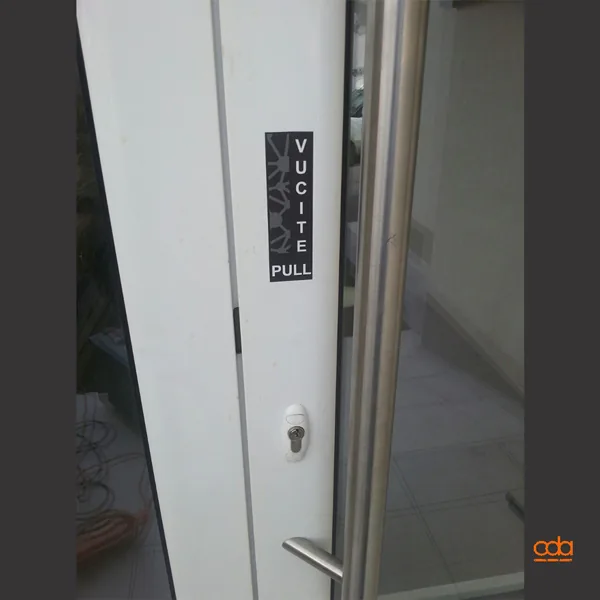
Building marking with the address set over the entrance transom, in brushed metal.
Tell us the building type, its size and the stage it is at. These details help us prepare a more specific response.