

AFI City Zmaj
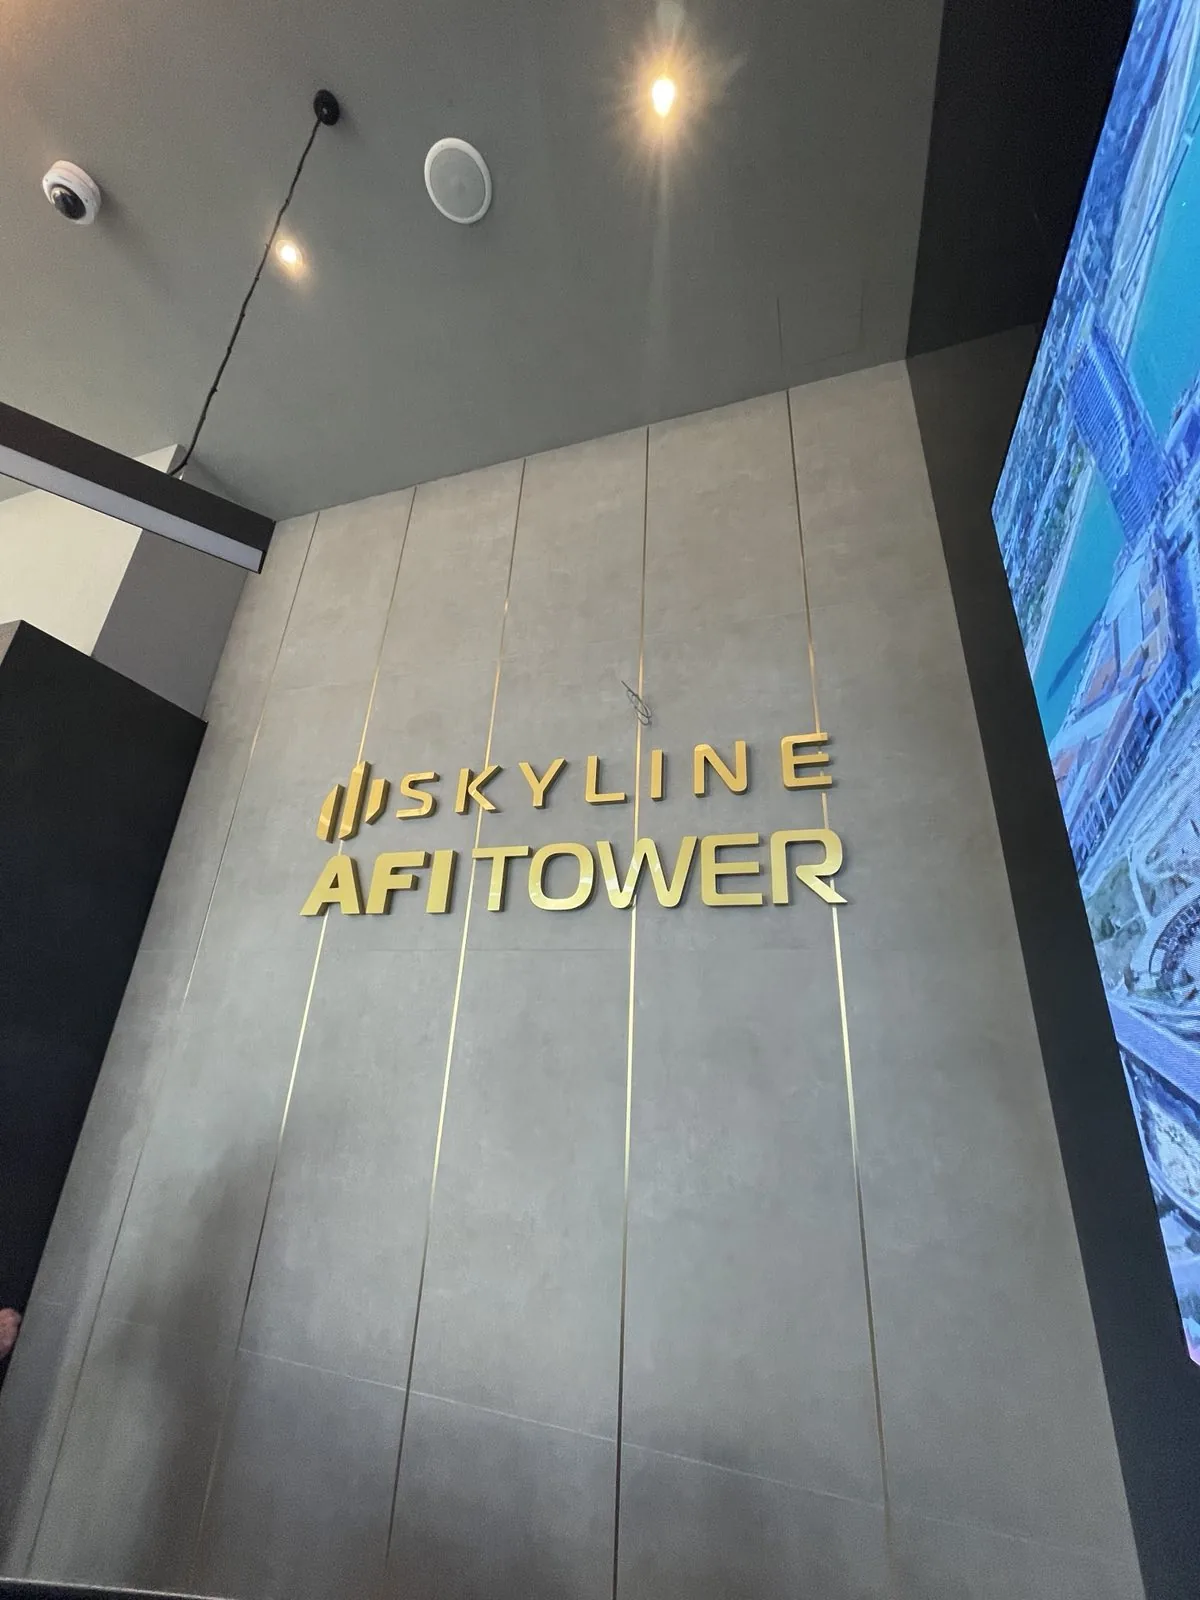
Office complex signage: the tenant directory in the entrance hall, floor signs at the lifts carrying tenant plates, and level marking through the shared areas.
- Building type
- Office complex
- Location
- Belgrade
- Sector
- Office buildings
Photographs
Scope of delivery
- Tenant directory in the entrance hall
- Floor signs at the lifts
- Tenant plates
- Level and car park marking
- Pictograms and plant room signage
Sector
How we approach office buildings
In an office building signage has two jobs that rarely coincide. A visitor is looking for one company and needs the shortest route from the entrance to that tenant's reception. Staff and suppliers move through daily and need service entrances, parking and signage that need not be representative but must be accurate.
The most sensitive element is the tenant directory. Tenants change, and a directory made as a single piece means a new board with every change. We therefore design it as a carrier with replaceable fields, in one typeface and one grid, so that after the fifth amendment it still reads as one board.
Typical scope for this building type
- Façade lettering, ownership boards and approach pylons
- Entrance, reception and visitor area signage
- Tenant directories with replaceable fields
- Floor markings and position confirmation at lifts
- Directional signage in corridors and cores
- Car park, service entrance and plant room signage
- Glass surface and partition markings
- Evacuation plans and escape route signage
Related projects

Have a building to sign?
Tell us the building type, its size and the stage it is at. These details help us prepare a more specific response.