
Klinički centar Srbije
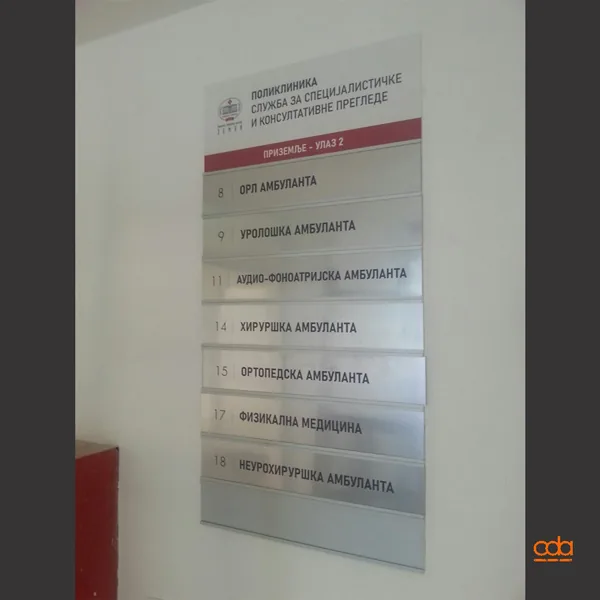
Signage for the Clinical Centre of Serbia, covering buildings, departments and rooms.
- Building type
- Healthcare facility
- Location
- Belgrade
- Sector
- Healthcare facilities
Photographs
Scope of delivery
- Building and entrance marking
- Department signage
- Directional boards
- Room numbering
Sector
How we approach healthcare facilities
Healthcare is the hardest brief because of a combination that does not occur elsewhere: a complex organisation with many departments and buildings, clinical terminology a patient does not understand, and a user who is anxious and in a hurry. Many visitors are also older with reduced vision, so letter size and contrast are a matter of usability, not aesthetics.
We therefore name things the way a patient looks for them, with the clinical term beside it rather than instead of it. The system is built around the main routes — admissions, emergency, diagnostics, wards — and only then branches. We have delivered signage at the Clinical Centre of Serbia and at the Zemun Clinical Hospital Centre.
Typical scope for this building type
- Building and entrance marking across the campus
- Admissions, emergency and diagnostics signage
- Directional signs named the way patients search
- Department, outpatient and consulting room markings
- Room numbering and waiting area signage
- Staff and plant room signage
- Pictograms and accessibility markings
- Evacuation plans and escape route signage
Related projects
Have a building to sign?
Tell us the building type, its size and the stage it is at. These details help us prepare a more specific response.